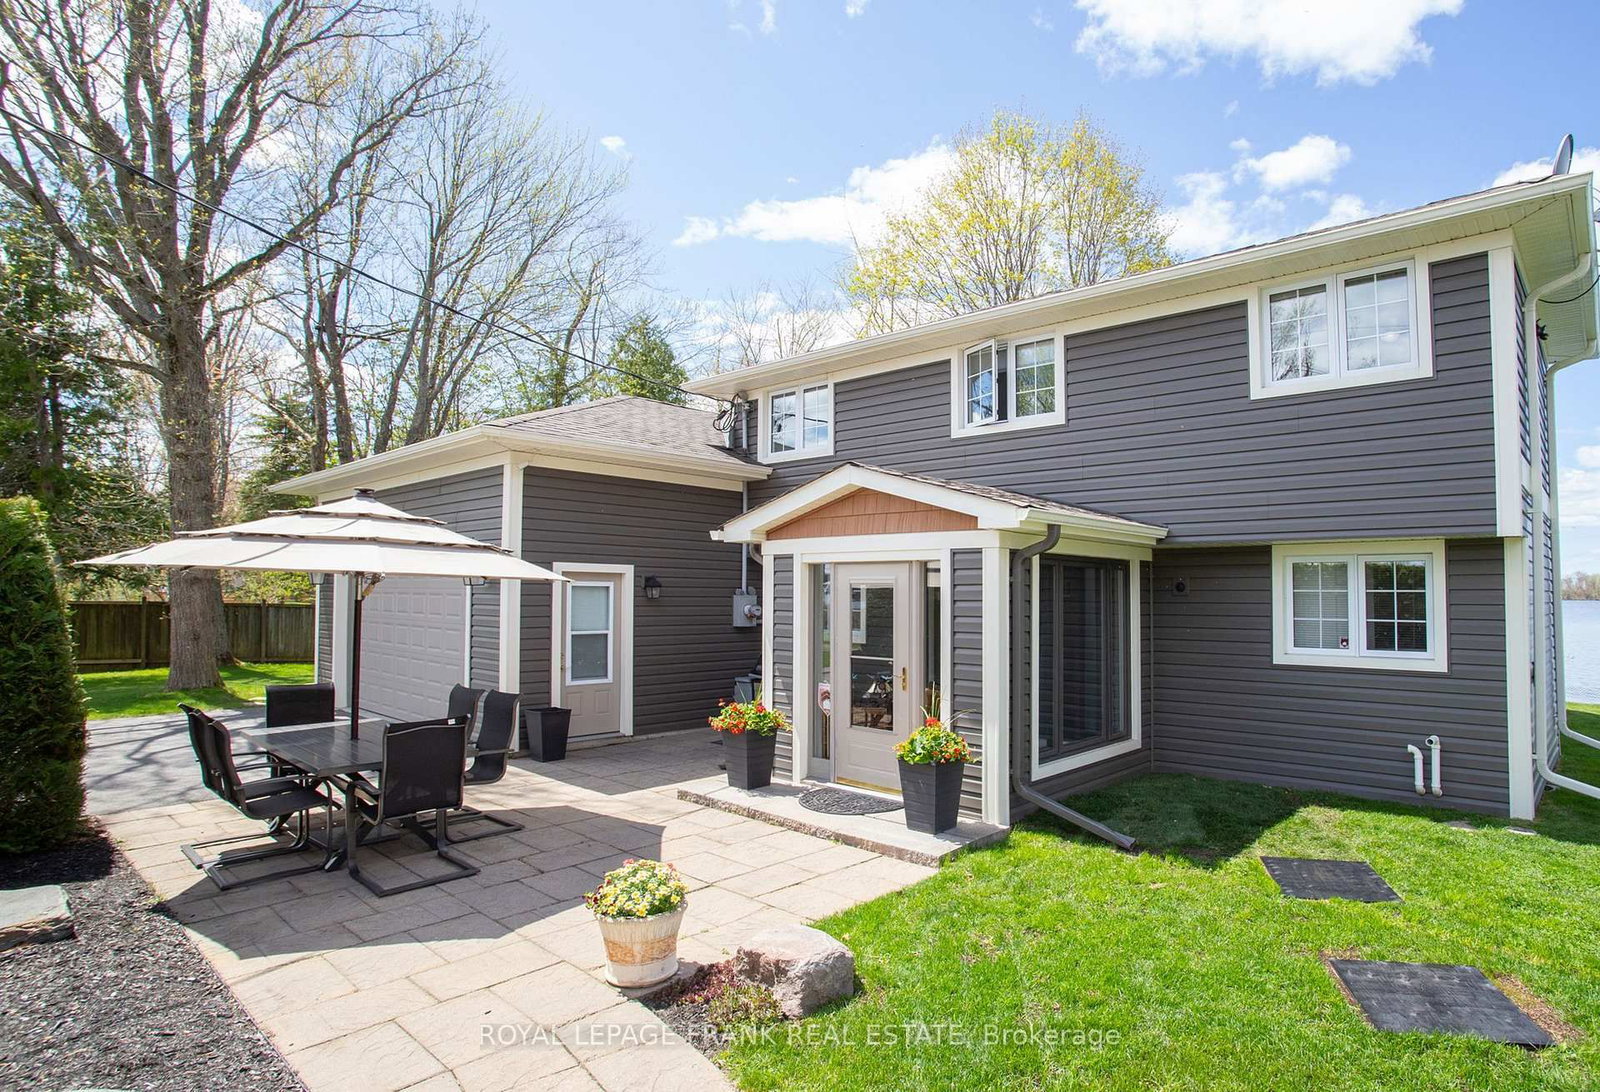
<-- style PDP --> 381 Wellington Main Street, Prince Edward County - Detached for sale for $1,395,000
  • new
  • for sale

381 Wellington Main Street

Prince Edward County, Ontario, K0K 3L0 - Wellington Ward

$1,395,000

  • Neighbourhood

    Wellington Ward

  • Major Intersection

    Main Street & Shourds Street

  • Listed Since: 30 day(s)

  • Last update: 23 day(s) ago

Overview

  • Property Type

    Detached, 2-Storey

  • Bedrooms

    3

  • Bathrooms

    3

  • Basement

    Full + Unfinished

  • Kitchen

    1

  • Total Parking

    5 (2 Attached Garage)

  • Lot Size

    110.86x456.16 (Feet)

  • Taxes

    $6,428.00 (2025)

  • Type

    Freehold

Property Description

Property description for 381 Wellington Main Street, Prince Edward County

A truly exceptional opportunity to own a piece of waterfront in one of Prince Edward County's most sought-after communities! This home features three bedrooms and a thoughtfully designed layout, including a full 4-piece bath and two additional powder rooms. Original character blends seamlessly with comfortable living spaces, creating a warm and inviting atmosphere ideal for both everyday living and weekend escapes. Outdoors, the property truly shines! With approximately 112 feet of clean, flat rock shoreline, you'll enjoy direct access to the lake-perfect for swimming, sunbathing, and taking in breathtaking sunsets. The expansive grounds offer plenty of space to relax, entertain, or further enhance the property to suit your vision. A huge bonus to this home is a detached 500 sq.ft. guest house, which is on municipal water and septic, with its own 4-piece bath, this guest house provides excellent flexibility for extended family, guests, or potential rental income. The attached two-car garage adds convenience and functionality year round. Located just a short stroll to Wellington's shops, restaurants, and cafe's, wineries, and a quick drive to the world-famous Sandbanks Provincial Park, this property offers the perfect blend of small-town charm and natural beauty.

Listed by Chestnut Park Real Estate Limited

  • MLS #

    X13163484

  • Sq. Ft

    1500-2000

  • Sq. Ft. Source

    MLS

  • Lot Irregularities

    n/a

  • Year Built

    Available Upon Request

  • Pool

    None

  • Drive

    Pvt Double

  • Garage

    Attached, 2 spaces

  • Total Parking

    5

  • Family Room

    N

  • Den

    N

  • Exterior

    Wood

  • Fireplace

    Y

  • Roof

    Asphalt Shingle

  • Foundation

    Stone

  • Elevator

    N

  • Water View

    Y

  • Laundry Level

    Main

  • Heat

    Forced Air

  • A/C

    Window Unit

  • Water

    Municipal

  • Water Supply

    n/a

  • Sewers

    Sewers

  • Central Vac

    N

  • Foyer

    2.44 x 1.45 ft Main level

    Closet

  • Dining

    3.96 x 3.66 ft Main level

  • Living

    7.09 x 3.58 ft Main level

    Fireplace, W/O To Sunroom

  • Kitchen

    3.28 x 5.18 ft Main level

    Combined W/Laundry, O/Looks Family, 2 Pc Bath

  • Family

    5.33 x 4.57 ft Main level

    Fireplace, Large Window, Overlook Water

  • Sunroom

    3.51 x 5.33 ft Main level

    Cathedral Ceiling, Large Window, Overlook Water

  • Primary

    6.71 x 3.43 ft 2nd level

    Cathedral Ceiling, 2 Pc Ensuite, Overlook Water

  • 2nd Br

    5.26 x 3.66 ft 2nd level

  • 3rd Br

    3.51 x 5.94 ft 2nd level

  • Bathroom

    1.22 x 1.05 ft Main level

    2 Pc Bath

  • Bathroom

    1.65 x 1.65 ft 2nd level

    4 Pc Ensuite

  • Bathroom

    1.0 x 1.1 ft 2nd level

    2 Pc Ensuite

  • MLS #

    X13163484

  • Sq. Ft

    1500-2000

  • Sq. Ft. Source

    MLS

  • Lot Irregularities

    n/a

  • Year Built

    Available Upon Request

  • Pool

    None

  • Drive

    Pvt Double

  • Garage

    Attached, 2 spaces

  • Total Parking

    5

  • Family Room

    N

  • Den

    N

  • Exterior

    Wood

  • Fireplace

    Y

  • Roof

    Asphalt Shingle

  • Foundation

    Stone

  • Elevator

    N

  • Water View

    Y

  • Laundry Level

    Main

  • Heat

    Forced Air

  • A/C

    Window Unit

  • Water

    Municipal

  • Water Supply

    n/a

  • Sewers

    Sewers

  • Central Vac

    N

  • Foyer

    2.44 x 1.45 ft Main level

    Closet

  • Dining

    3.96 x 3.66 ft Main level

  • Living

    7.09 x 3.58 ft Main level

    Fireplace, W/O To Sunroom

  • Kitchen

    3.28 x 5.18 ft Main level

    Combined W/Laundry, O/Looks Family, 2 Pc Bath

  • Family

    5.33 x 4.57 ft Main level

    Fireplace, Large Window, Overlook Water

  • Sunroom

    3.51 x 5.33 ft Main level

    Cathedral Ceiling, Large Window, Overlook Water

  • Primary

    6.71 x 3.43 ft 2nd level

    Cathedral Ceiling, 2 Pc Ensuite, Overlook Water

  • 2nd Br

    5.26 x 3.66 ft 2nd level

  • 3rd Br

    3.51 x 5.94 ft 2nd level

  • Bathroom

    1.22 x 1.05 ft Main level

    2 Pc Bath

  • Bathroom

    1.65 x 1.65 ft 2nd level

    4 Pc Ensuite

  • Bathroom

    1.0 x 1.1 ft 2nd level

    2 Pc Ensuite

Thinking of Selling?

Find Out Your Home’s Value in Today’s Market!

No Email or Signup is required to view your home estimate.

estimate your home value

Contact Manoj Kukreja

Sales Representative,
Century 21 People’s Choice Realty Inc.,
Brokerage
(647) 576 - 2100

Manoj profile avatar

Mortgage Calculator

This data is for informational purposes only.

Mortgage Payment per month

Principal Amount

Interest

Total Payable

Amortization

Amortization

Closing Cost Calculator

This data is for informational purposes only.

Closing Cost Total for this property

Total Cash flow for purchasing this property

Down Payment(%)*
Additional information

Provincial Land Transfer Tax

Ontario Land Transfer Tax Rebate

Toronto Land Transfer Tax

Toronto Land Transfer Tax Rebate

PST on CMHC Insurance Premium

Lawyer Fees

$2,825

Government Registration Fee's

$164

Title Insurance

Closing Cost Total

Total Cash flow for purchasing this property

Provincial Land Transfer Tax

Ontario Land Transfer Tax Rebate

Toronto Land Transfer Tax

Toronto Land Transfer Tax Rebate

PST on CMHC Insurance Premium

Lawyer Fees

$2,825

Government Registarion Fee's

$164

Title Insurance

Down Payment(%)*

* A down payment of less than 20% is permitted only for first-time home buyers purchasing their principal residence. The minimum down payment required is 5% for the portion of the purchase price up to $500,000, and 10% for the portion between $500,000 and $1,500,000. For properties priced over $1,500,000, a minimum down payment of 20% is required.

Thinking of Selling?

Find Out Your Home’s Value in Today’s Market!

No Email or Signup is required to view your home estimate.

estimate your home value

Contact Manoj Kukreja

Sales Representative, Century 21 People’s Choice Realty Inc., Brokerage
(647) 576 - 2100

Manoj profile avatar

Recent Sold Listings in Wellington Ward, Prince Edward County

Popular Cities